319 Wrights Way
Pittsboro, NC 27312
$2,700,000
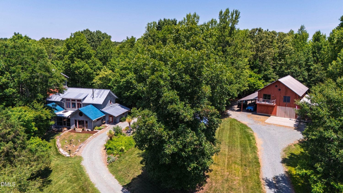
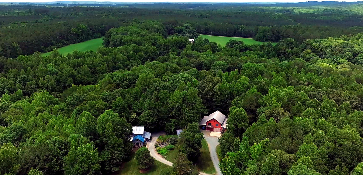
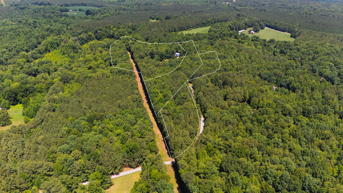
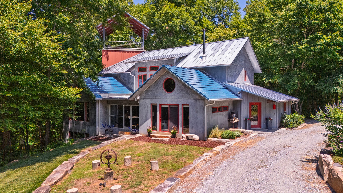
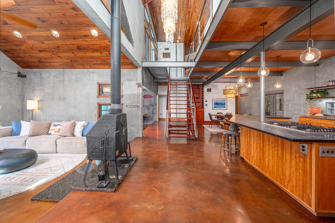
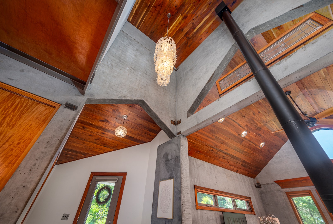
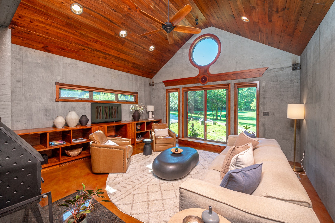
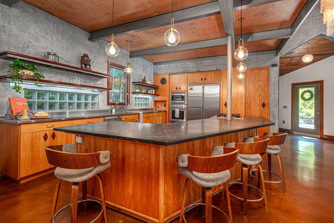
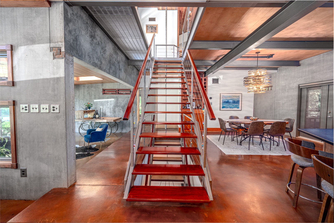
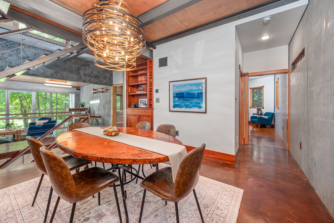
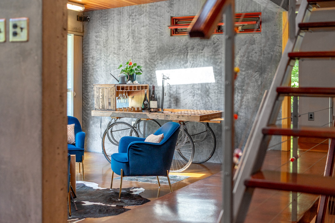
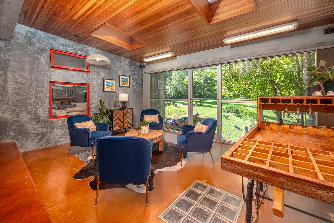
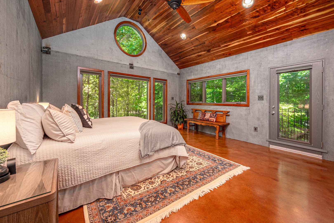
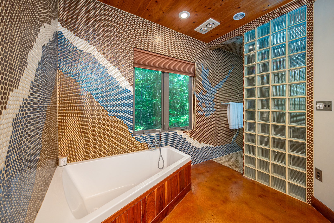
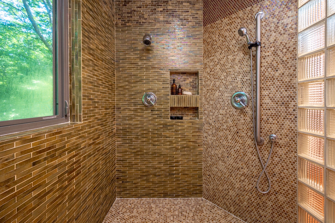
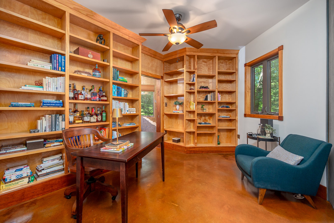
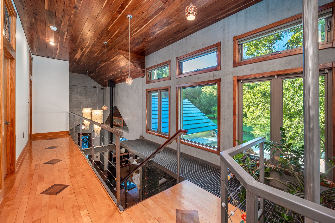
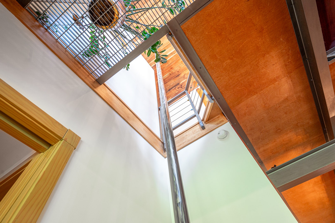
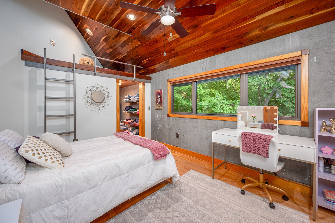
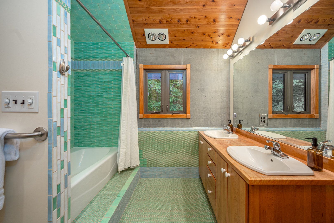
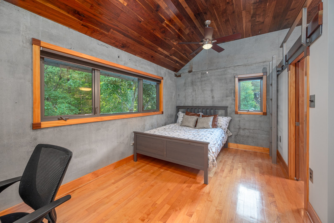
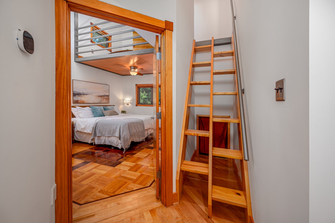
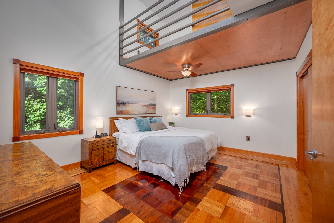
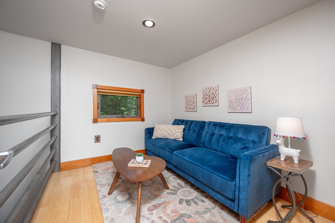
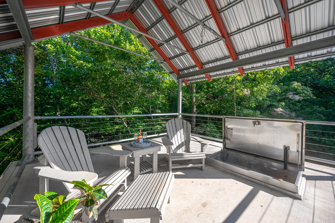
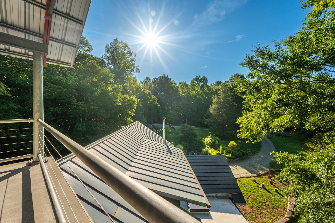
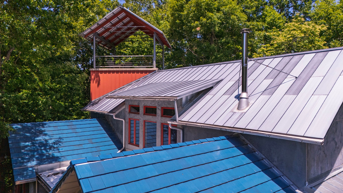
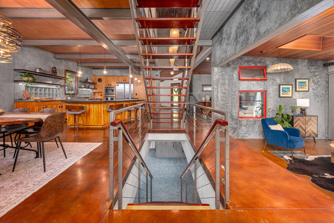
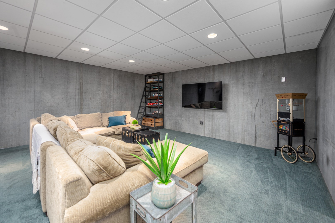
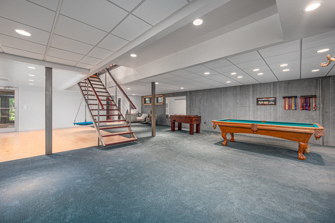
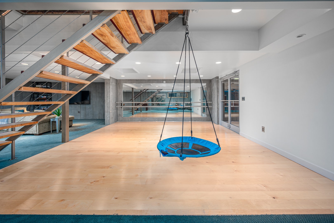
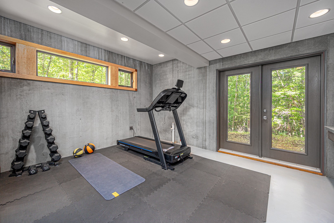
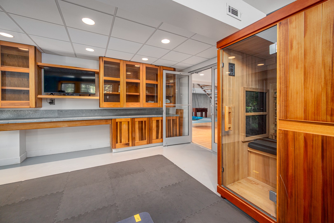
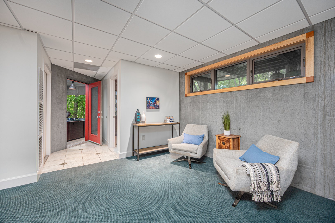
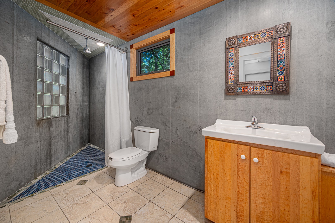
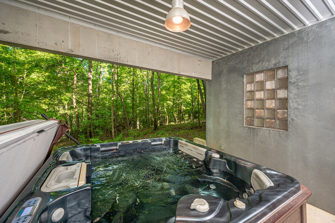
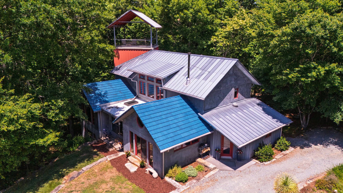
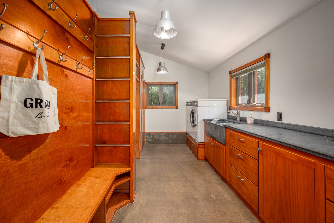
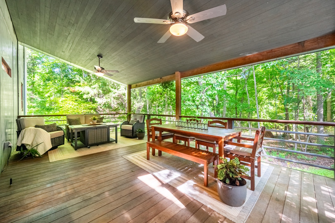
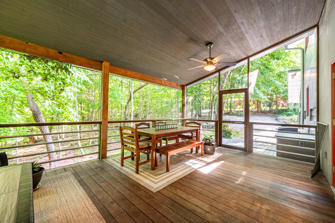
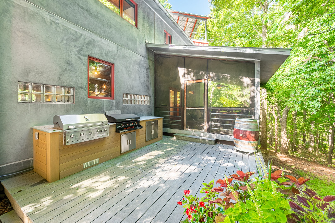
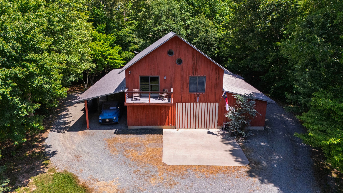
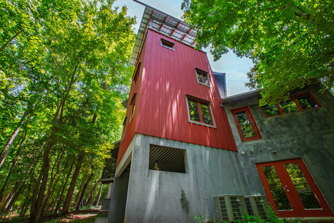
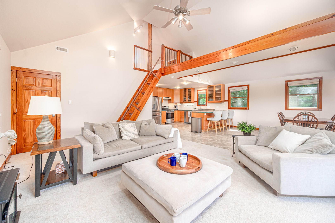
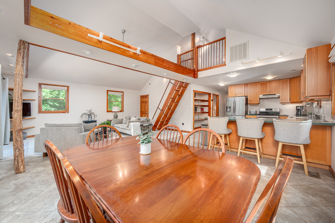
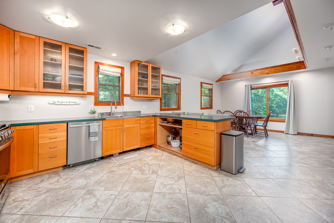
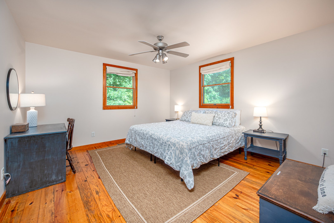
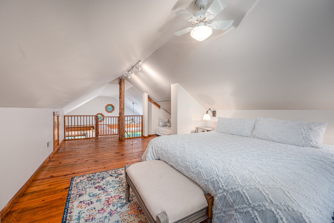
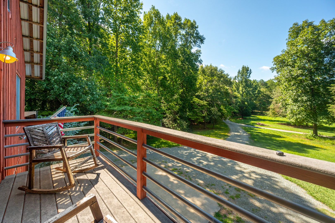
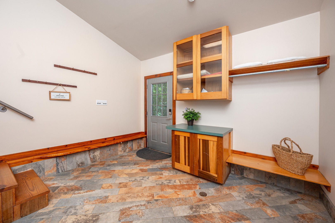
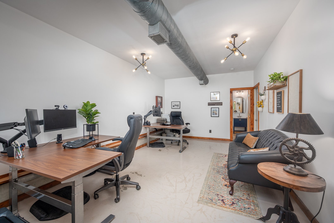
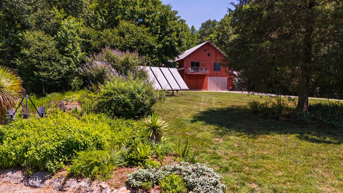
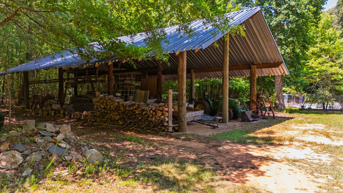
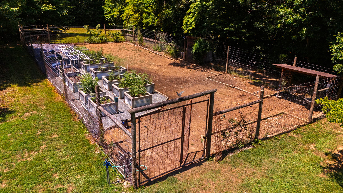
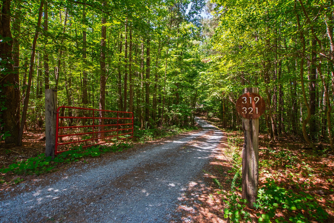
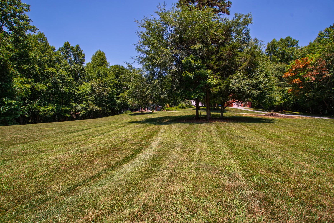
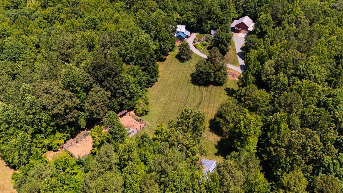
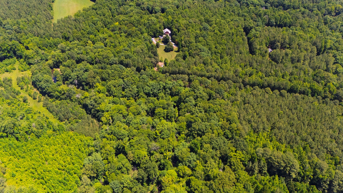
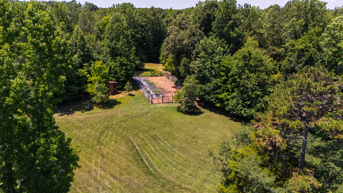
This offering totals 26.71 acres across 4 combined parcels, with 2 developed residences, two septic systems, 1 shared well, and 2 buildable 3+ acre lots. From the moment you step inside, cathedral ceilings and floor-to-ceiling windows open every room to views of the land, so the changing seasons, deer moving through the meadow, and fireflies at dusk become part of everyday life rather than something you have to leave home to see. 319 Wrights Way (10.39 acres) is a 5,466 SF, 4-bedroom, 4.5-bath home, featured in NC Modernist Homes, engineered from eight inches of precast concrete, virtually indestructible, with passive solar design, radiant heated concrete floors, a wood stove, and a main-floor primary suite with forest and creek views. Custom cabinetry throughout was handcrafted by a local master woodworker, and details like reclaimed hardwood floors, stained glass, and recycled bottle-glass tile add warmth throughout, up to a lookout tower reached by a ship's hatch. The walkout level adds a media/game room, a gym with infrared sauna, and a creekside hot tub alcove. 321 Wrights Way (10.08 acres) adds a 1,655 SF guest residence backed by a verified five-year short-term rental history, with 1 bedroom, a spacious loft, and 1.5 baths, a four-car garage/workshop wired for a car lift, and a private office. Two additional buildable parcels (3.24 and 3 acres) round out the offering, ideal for a family compound or future income property; all four convey together. Nearly 1,600 feet ...
+ Read More| Listing Id: | 12763509 |
|---|---|
| List Price: | $2,700,000 |
| Property Type: | Residential |
| Property Type: | Detached Single |
| Status: | Active |
| Bedrooms Total: | 4 |
| Bathrooms Full: | 4 |
| Bathrooms Half: | 1 |
| Living Area: | 5,466 |
| Parking On Site: | Yes |
| Tax Annual Amount: | $5,837 |
| City: | Pittsboro |
| Postal Code: | 27312 |
| Year Built: | 2007 |
| Association Fee Frequency: | Not Applicable |
| Association Fee Includes: | None |
| Basement: | true |
| Basement: | Finished, Full |
| Bathrooms Total Integer: | 5 |
| Bedrooms Possible: | 4 |
| Construction Materials: | Frame |
| Cooling: | Central Air |
| Directions: | Latitude: 35.823075 | Longitude: -79.242887 |
| Garage Spaces: | 3 |
| Heating: | Natural Gas |
| Living Area Source: | Estimated |
| Lot Size Dimensions: | 1163487 |
| MLS Area Major: | Out Of Area South |
| Age: | 16-20 Years |
| Agent Owned/Interest (Y/N): | No |
| Aprox. Total Finished Sq Ft: | 0 |
| Built Before 1978 (Y/N): | No |
| Basement Bathrooms (Y/N): | No |
| Corporate Limits: | Unincorporated |
| Disability Access And/Or Equipped: | No |
| General Information: | None |
| Lot Size: | 10+ Acres |
| Master Association Fee Frequency: | Not Required |
| Market Code: | Active |
| Rebuilt (Y/N): | No |
| Rehab (Y/N): | No |
| Offered For Sale Or Rent: | No |
| Special Assessments: | N |
| Is Parking Included In Price: | Yes |
| Special Service Area: | N |
| Total Finished/Unfinshed Sq Ft: | 0 |
| Total Sq Ft: | 0 |
| Type Detached: | 2 Stories |
| Update Date: | 2026-09-24T05:05:32 |
| Original List Price: | $2,700,000 |
| Ownership: | Fee Simple |
| Parcel Number: | 87688 |
| Parking Features: | Yes, Attached, Garage |
| Parking Total: | 5 |
| Possession: | Closing |
| Rooms Total: | 10 |
| Room Type: | Den, Study, Recreation Room, Utility Room-Lower Level, Sun Room |
| Sewer: | Public Sewer |
| Special Listing Conditions: | None |
| State Or Province: | NC |
| Tax Year: | 2025 |
| Township: | NA |
| Water Source: | Public |
| Actual Status: | Active |
Listing Courtesy of: Compass

Listing Agent: Gretchen Coley
gc@thecoleygroup.com
Mortgage Calculator
The data relating to real estate for sale on this website comes in part from the Broker Reciprocity program of Midwest Real Estate Data LLC. Real Estate listings held by brokerage firms other than Elizabeth Szymula - Residential are marked with the Broker Reciprocity logo or the Broker Reciprocity thumbnail logo (a little black house) and detailed information about them includes the names of the listing brokers. Some properties which appear for sale on this website may subsequently have sold and may no longer be available. The information being provided is for consumers' personal, non-commercial use and may not be used for any purpose other than to identify prospective properties consumers may be interested in purchasing.
NOTICE: Many homes contain recording devices, and buyers should be aware they may be recorded during a showing.
Copyright © 2026 Midwest Real Estate Data LLC
Information deemed reliable but not guaranteed.
Midwest Real Estate Data LLC data last updated on October 08, 2026 04:22 PM - CT

Based on information submitted to the MLS GRID as of October 08, 2026 04:22 PM - CT. All data is obtained from various sources and may not have been verified by broker or MLS GRID. Supplied Open House Information is subject to change without notice. All information should be independently reviewed and verified for accuracy. Properties may or may not be listed by the office/agent presenting the information. Properties displayed may be listed or sold by various participants in the MLS. Some listings have been excluded from this website.
IDX information is provided exclusively for consumers’ personal noncommercial use, that it may not be used for any purpose other than to identify prospective properties consumers may be interested in purchasing, that the data is deemed reliable but is not guaranteed by MLS GRID, and that the use of the MLS GRID Data may be subject to an end user license agreement prescribed by the Member Participant’s applicable MLS if any and as amended from time to time.
Property Last Updated: October 08, 2026 04:22 PM - CT
